
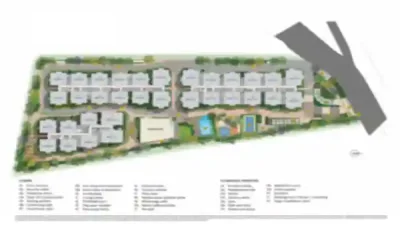
Brigade Manor Master Plan is thoughtfully crafted to deliver a balanced, low-density luxury living experience in Moti Nagar, near Sanath Nagar, Hyderabad. Planned over a net site area of approximately 4.5 acres, the master plan focuses on space, openness, and seamless movement while maintaining privacy for residents. With over 74% open space, Brigade Manor stands apart from conventional urban developments, offering a greener, calmer, and more breathable residential environment. The project is designed with 4 residential blocks, each rising to a G+5 floors elevation with two basement levels, ensuring a low-rise skyline and a sense of exclusivity throughout the community.
At the core of this master plan is a clear emphasis on efficient land use and resident comfort. The towers are strategically positioned to maximise natural light, ventilation, and views of landscaped open spaces. Wide internal roads, dedicated pedestrian pathways, and clearly defined vehicular movement zones create a safe and organised campus. This thoughtful zoning ensures that daily movement within the project remains smooth, clutter-free, and secure, while also enhancing the overall visual appeal of the development.
The master plan offers spacious 3 BHK and 4 BHK apartments, designed to cater to families seeking larger living spaces in a premium location. The apartments span between 2070 sq. ft. and 3150 sq. ft., featuring thoughtfully planned layouts that prioritise usable carpet space. Each tower integrates seamlessly with the open spaces around it, allowing residents to enjoy unobstructed views, fresh air, and a sense of openness that is rare in city-centric locations.
Tower & Unit Planning
 This project master plan carefully distributes residential units across four blocks to maintain low density and privacy
 Apartments are planned with optimal floor plates, ensuring fewer homes per floor
 Tower placement allows landscaped areas and courtyards to remain visually accessible from most homes
 3 BHK Luxe apartments range from 2070 to 2080 sq. ft., ideal for families seeking efficient yet spacious layouts
 3 BHK Grand units span 2200 to 2450 sq. ft., offering expanded living and dining areas
 4 BHK Luxe homes range from 2600 to 2700 sq. ft., designed for premium lifestyle requirements
 4 BHK Grand residences extend from 2900 to 3150 sq. ft., delivering expansive interiors with luxury proportions
The low-rise G+5 configuration ensures better vertical circulation, reduced dependency on elevators, and a quieter residential experience compared to high-rise developments.
Open Spaces & Landscape Planning
A defining highlight of the Brigade Manor Moti Nagar Master Plan is its 74% open space allocation, which significantly enhances livability. Landscaped gardens, shaded walkways, and open lawns are evenly distributed across the campus, creating a resort-like atmosphere. The central landscaped zones act as visual anchors, while tree-lined pathways soften the built environment and encourage outdoor movement.
 Landscaped green buffers between towers enhance privacy
 Open lawns provide visual relief and recreational flexibility
 Pedestrian-friendly pathways promote safe walking and jogging
This focus on greenery not only improves daily living but also supports long-term sustainability and wellness.
Clubhouse & Lifestyle Amenities Integration
The master plan integrates lifestyle amenities seamlessly around the residential blocks, ensuring easy accessibility without disturbing privacy. The clubhouse and outdoor amenities are positioned as community-centric zones, encouraging social interaction while maintaining calm residential pockets.
 Driveway & Drop-off zones ensure smooth arrival and exit flow
 Jogging Track & Skating Rink are laid out along landscaped edges
 Basketball Practice Court & Cricket Practice Net support active lifestyles
 Amphitheatre with Stage and Urban Plaza create vibrant community spaces Play Lawn, Multipurpose Lawn, and Seating Plaza offer flexible recreational use
 Children’s Play Area is placed within visible and secure zones Banyan Tree Seating Area & Sculpture Court add character and calm gathering spaces
 Terrace Pool & Water Features enhance luxury and visual appeal
 Flea / Farmers’ Market Zone supports community engagement
 Emergency Driveway, Transformer Yard, Entry & Exit points, and Bus Bay are clearly segregated for safety and efficiency
Every amenity is positioned to ensure convenience while maintaining a smooth flow of movement across the campus.
Overall, Master Plan Vision
The Brigade Manor Master Plan reflects a well-balanced approach to luxury living by combining low density, high open space, efficient tower placement, and thoughtfully integrated amenities. By limiting the number of units to 190 apartments, the project ensures a peaceful residential environment with higher land share per home. The strategic planning of basements, internal circulation, and open areas enhances both everyday comfort and long-term value.
Overall, this project master plan is designed to meet the expectations of modern urban families who seek spacious homes, greenery, privacy, and a premium lifestyle within a well-connected part of Hyderabad.