
Brigade Manor Floor Plan is carefully designed to offer spacious, practical, and luxury-focused homes that suit modern family living. Planned within a low-density residential setting, the floor plans emphasise comfort, privacy, and efficient space utilisation. Brigade Manor Hyderabad offers premium 3 BHK and 4 BHK apartments with large room sizes, thoughtful layouts, and well-defined living zones. The project offers residences sized between 2070 sq. ft. and 3150 sq. ft., planned to maintain a comfortable and well-proportioned living environment.
One of the strongest aspects of this project floor plan is its focus on usable living space rather than excessive common-area wastage. Each layout is intelligently planned to reduce unnecessary corridors and maximise functional areas such as living rooms, bedrooms, and dining spaces. The low-rise G+5 floor structure, combined with fewer apartments per floor, further enhances privacy, ventilation, and overall residential comfort.
3 BHK Floor Plan at Brigade Manor
The 3 BHK floor plans at Brigade Manor are designed for families who prefer generous living spaces with a balanced layout. Each 3 BHK home comes with three bedrooms and three bathrooms, offering convenience and privacy for residents and guests alike. The living and dining areas are planned as open zones, making them suitable for both everyday living and social gatherings.
 Spacious living rooms designed for comfortable seating and family interaction
 Balconies connected to living or bedroom spaces for better ventilation
 Bedrooms positioned away from common areas to maintain privacy
 Dedicated bathrooms ensuring convenience for daily routines
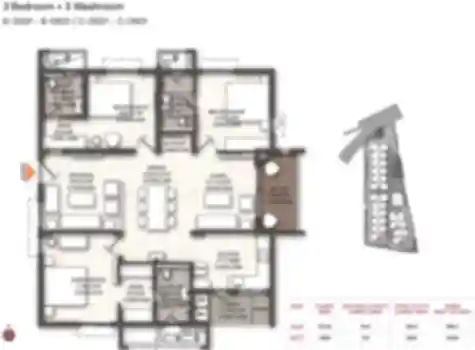
 3 BHK Luxe (3 Bedrooms with 3 Bathrooms, 2070–2080 sq. ft.)
The 3 BHK Luxe floor plan offers an efficient yet luxurious layout. It includes a well-proportioned living and dining area, a functional kitchen positioned for easy access, and bedrooms designed for comfort without excess space wastage. This configuration suits families looking for spacious interiors with practical planning.
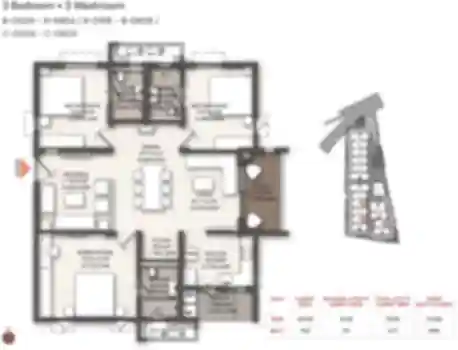
3 BHK Grand (3 Bedrooms with 3 Bathrooms, 2200–2450 sq. ft.)
The 3 BHK Grand floor plan enhances the sense of openness with larger living and dining spaces. Bedrooms are more expansive, allowing room for wardrobes, study corners, or additional seating. This layout is ideal for families seeking added flexibility and long-term comfort within their home.
4 BHK Floor Plan at Brigade Manor
The 4 BHK floor plans at Brigade Manor are crafted for buyers who desire expansive homes with clearly defined private and social areas. Each 4 BHK apartment includes four bedrooms and four bathrooms, ensuring maximum comfort for larger or multi-generational families. These layouts prioritise separation between common areas and bedrooms, creating a refined and peaceful living environment.
 Grand living and dining areas designed for entertaining and gatherings Large bedrooms planned for privacy and comfort Attached bathrooms for every bedroom to ensure convenience
 Wide windows and balconies for natural light and airflow
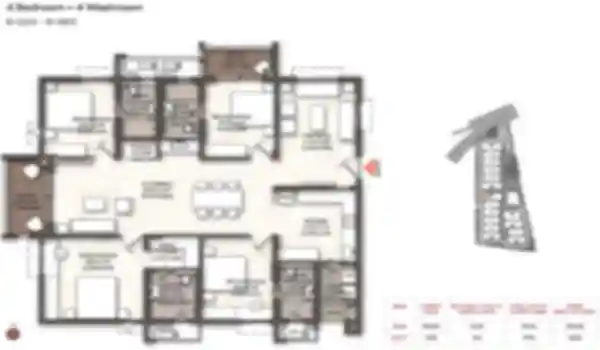
4 BHK Luxe (4 Bedrooms with 4 Bathrooms, 2600–2700 sq. ft.)
The 4 BHK Luxe floor plan delivers a balanced mix of space and functionality. It features a large living room, a defined dining area, and spacious bedrooms that comfortably accommodate additional furniture. The kitchen is planned with efficient work zones, supporting daily use while maintaining a clean layout.
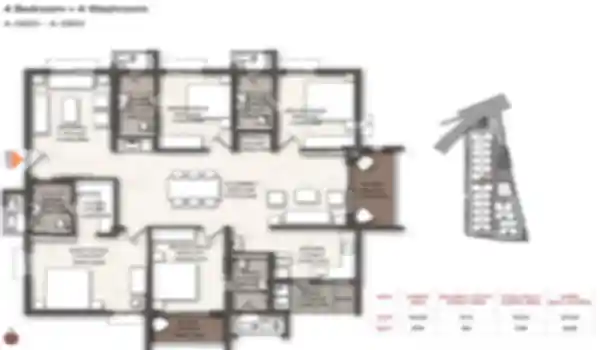
 4 BHK Grand (4 Bedrooms with 4 Bathrooms, 2900–3150 sq. ft.)
The 4 BHK Grand floor plan is the most expansive offering at Brigade Moti Nagar. These homes feature extra-large living and dining areas, wider balconies, and generously sized bedrooms. The layout allows for multiple seating zones, private study spaces, or lounge areas, offering a villa-like living experience within an apartment format.
Design Efficiency and Living Comfort
Across all configurations, the Brigade Manor Floor Plan reflects a strong emphasis on functional zoning, efficient circulation, and lifestyle flexibility. Kitchens are positioned close to dining areas for convenience, while bedrooms remain insulated from common spaces to ensure privacy. Utility areas, storage spaces, and balconies are seamlessly integrated into each layout.
 Efficient layouts minimise unused space Wide internal passages improve movement and openness Flexible interiors allow future customisation based on family needs
Why Brigade Manor Floor Plan Stands Out
This project floor plan stands out for its low-density planning, generous unit sizes, and intelligent layout design. With fewer apartments per floor and larger homes, residents enjoy enhanced privacy, better ventilation, and a calm residential atmosphere. Whether choosing a 3 BHK Luxe, 3 BHK Grand, 4 BHK Luxe, or 4 BHK Grand, every floor plan offers a thoughtfully designed living space that balances luxury, comfort, and long-term usability.
Overall, Brigade Manor Floor Plan is ideal for families seeking spacious homes in a premium location, delivering well-planned interiors that support modern lifestyles while ensuring lasting value.